Why Your Second Floor Is Cold (And How Custom Ductwork Fixes It)
Modern Heating & A/C • November 4, 2026
Many Western Massachusetts homeowners spend the winter turning up the thermostat only to find the downstairs roasting while the upstairs bedrooms stay freezing. The team at Modern Heating, & A/C regularly sees this exact temperature imbalance during cold weather service calls. Fixing a freezing second floor rarely requires buying a bigger furnace. The actual culprit usually comes down to airflow restriction hidden inside your walls.
Standard duct layouts often fail to push enough conditioned air to the furthest points of a two story home. Building a house with a single zone heating system creates natural temperature differences between levels. We find that specific modifications to the air distribution system fix the root cause instead of just masking the symptom. The right custom HVAC sheet metal ductwork ensures heated air reaches every room evenly.
What you will learn in this guide:
- The mechanical reasons behind a freezing second floor
- How standard ductwork fails to deliver enough airflow
- The way custom sheet metal transitions solve the problem
- Options for improving your existing air distribution
The Mechanics Of A Freezing Second Floor
Homeowners often ask why their second floor is so cold in the winter when heat naturally rises. The answer comes down to distance and duct design. The warm air produced by your furnace has to travel through a maze of metal pipes to reach the upstairs bedrooms. Every turn and long stretch of pipe slows the air down due to friction. By the time the air reaches the second floor vents, it lacks the pressure to push into the room effectively.
Your furnace blower motor can only do so much work. When the ductwork layout forces air through narrow channels or sharp angles, static pressure builds up in the wrong places. This pressure eats up the air velocity. The first floor gets the bulk of the heated air simply because those vents are closer to the mechanical equipment in the basement.
How Standard Ductwork Falls Short
Many homes built in Agawam and the surrounding areas rely on standard prefabricated duct pieces. These components work fine for basic floor plans. They struggle when they need to navigate complex framing or route air over long vertical distances. Standard elbows and branch takeoffs often create heavy turbulence inside the pipes.
Turbulent air moving through a duct system behaves like water hitting a rock in a stream. It bounces around and loses forward momentum. This turbulence prevents a smooth volume of heated air from reaching your upstairs registers. When the air bounces off the flat walls of a poorly sized fitting, the furnace works harder but the upstairs stays cold.
Solving Airflow Issues With Custom HVAC Sheet Metal Ductwork
Fabricating specific pieces of sheet metal changes how air flows through your home. Instead of forcing a standard rectangular box to fit into a tight joist space, a skilled technician can build a custom transition fitting. This fitting smoothly guides the air around corners without creating restrictive turbulence.
Custom HVAC sheet metal ductwork allows the air to maintain its velocity from the basement all the way to the second floor. A smooth transition piece reduces friction and keeps the blower motor from struggling. When the air encounters less resistance, the volume coming out of your upstairs vents increases dramatically.
Sometimes minor mechanical adjustments make a massive difference in home comfort.
► Client Experience: This was my first time using this company and it was a great experience! After calling several other companies, I could barely get a call back. Modern HVAC has a live FRIENDLY human who answers and they came out within days, sooner than expected actually. Another company told me I probably needed a new furnace but Modern fixed the minor issue and I am extremely grateful!
Getting an honest assessment of your airflow problem prevents you from buying a costly new furnace when a simple duct modification will solve the issue.
Options For Improving Your Air Distribution
You do not always need to tear out the walls to improve heating on the second floor. Several practical solutions exist that target the exposed ductwork in your basement.
● Balancing Dampers: Installing small metal plates inside the ducts allows you to physically direct more air upstairs during the winter months.
● Sealing Leaks: Taping and sealing the seams of your exposed basement ductwork ensures the heated air goes into your home instead of leaking into the unfinished basement.
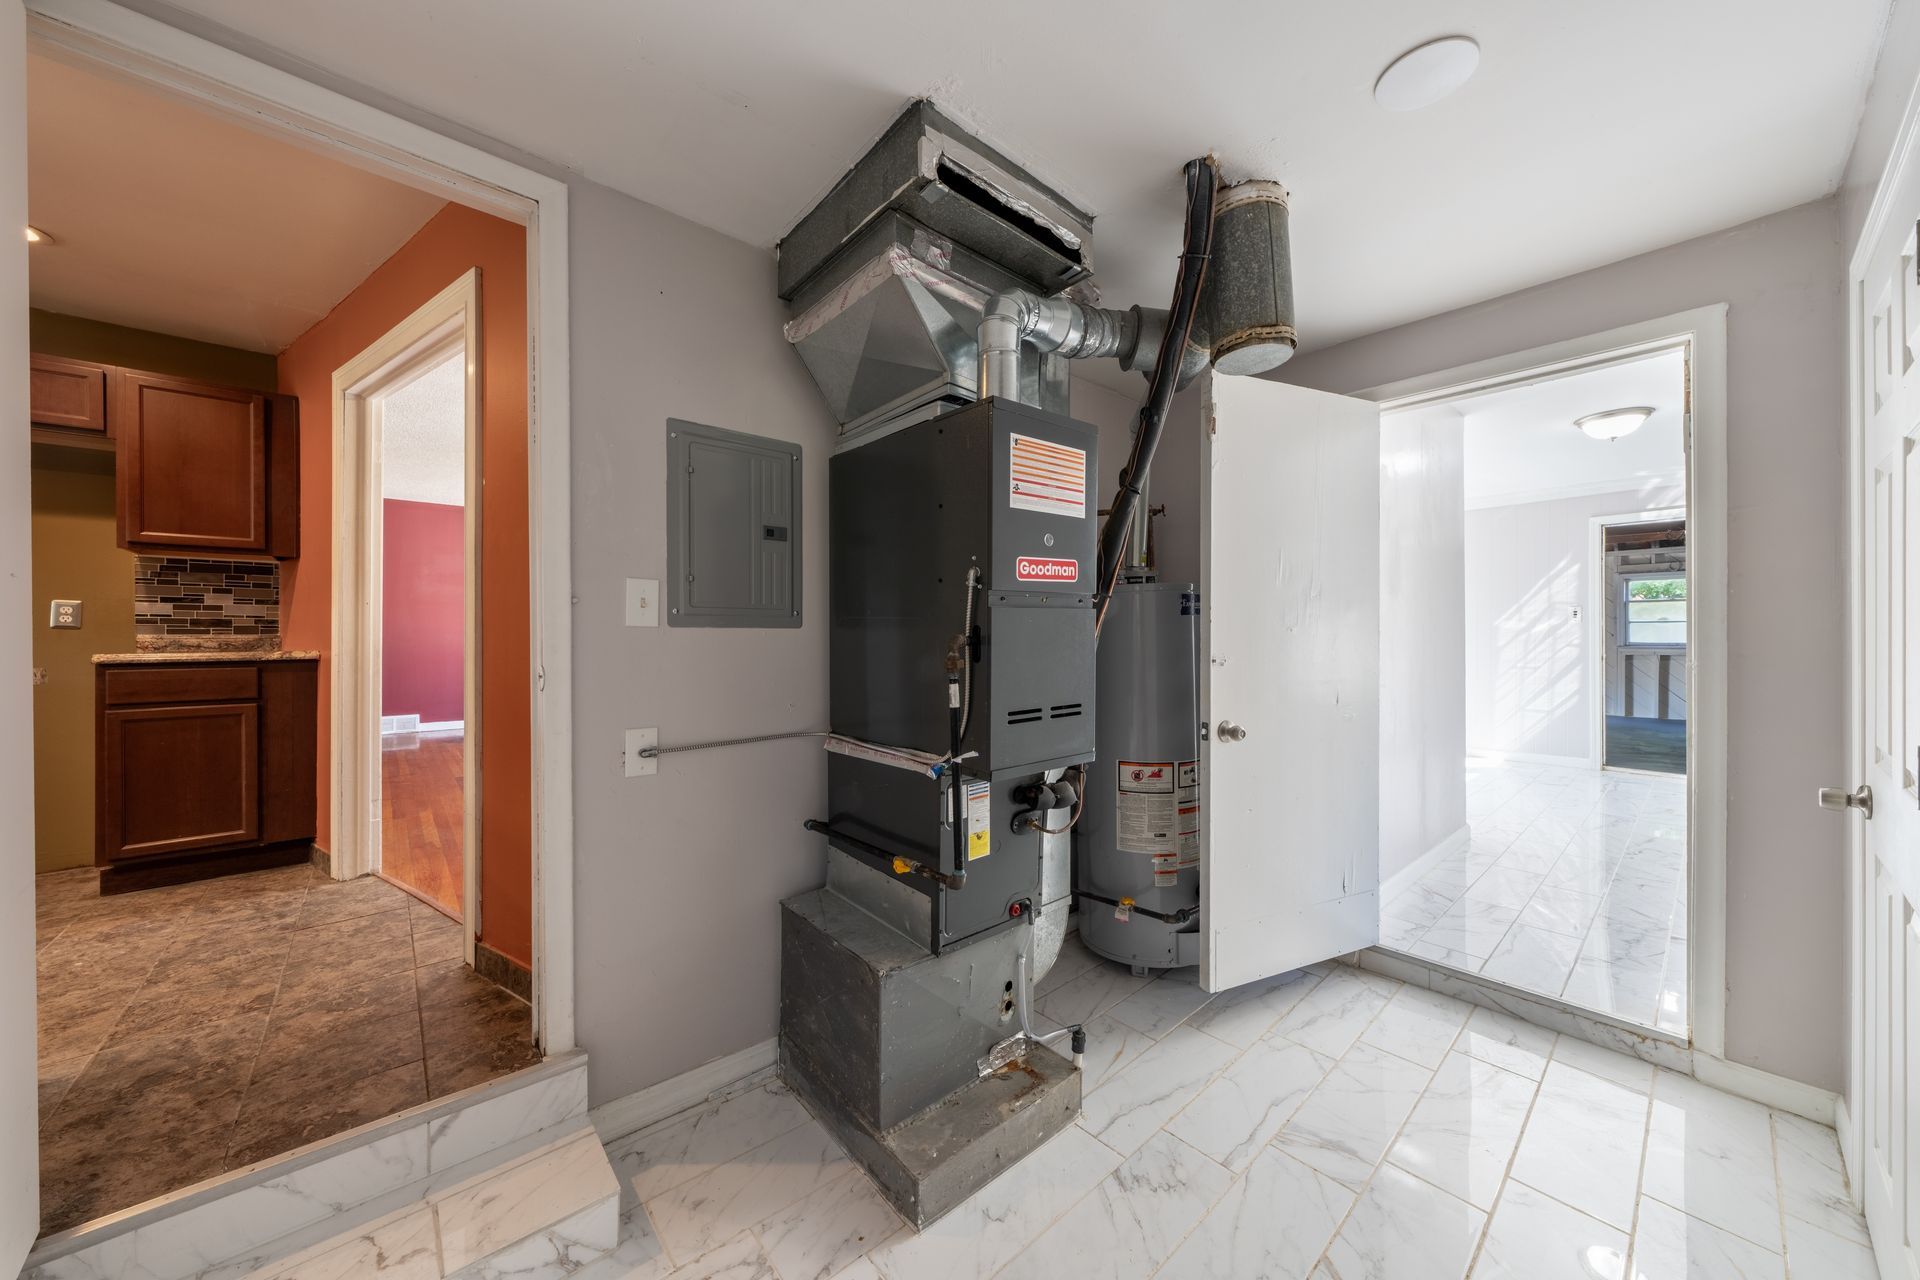
● Custom Plenums: Replacing the main sheet metal box directly above the furnace with a custom fabricated design often improves airflow to the entire house.
Balancing Your Home Temperatures For Good
Living with a freezing second floor is an unnecessary frustration when the right sheet metal modifications can restore balance to your home. Small physical changes to the air distribution system often provide the exact amount of airflow needed to keep every bedroom comfortable. Reach out to our team to schedule a thorough inspection of your ductwork this week.
Share This Blog